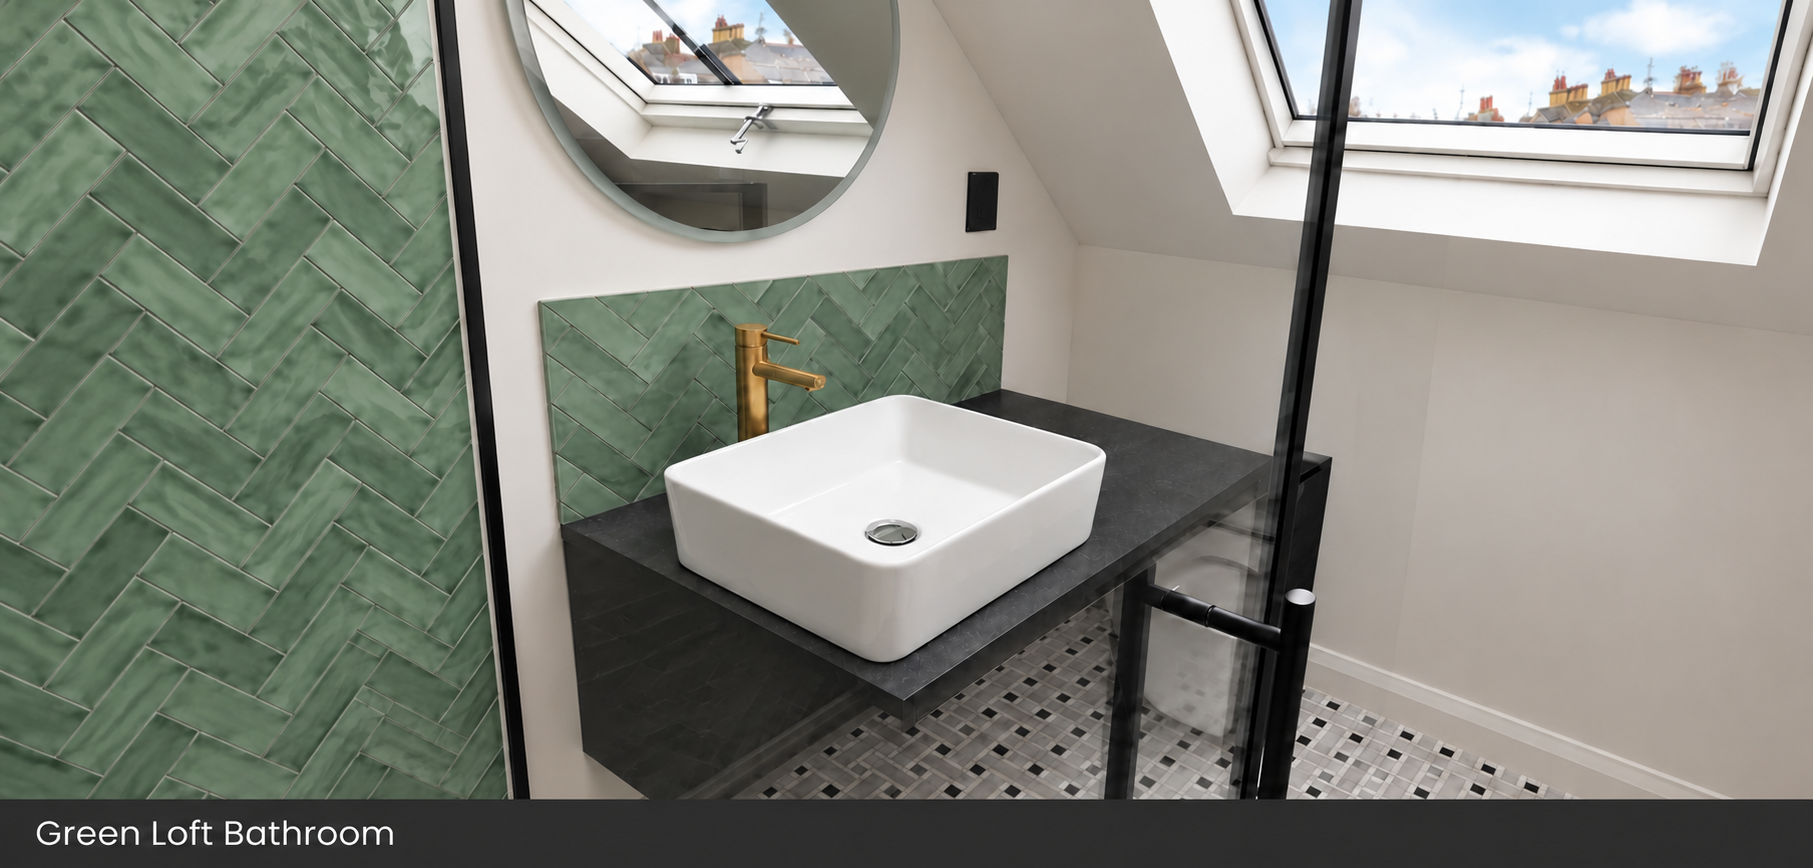
DIA Team Bathrooms works with the sloping ceiling and roof-window position to organise the basin and shower within this loft room. Green herringbone tiles define the shower and basin splashback, while the dark-framed screen keeps the two areas visually connected. A vessel basin sits on a dark vanity top beneath a round mirror. Brass fittings repeat across the basin and shower, tying the compact layout together.
The result
A compact loft en suite with a consistent green, black and brass palette and clearly defined shower and basin areas.