
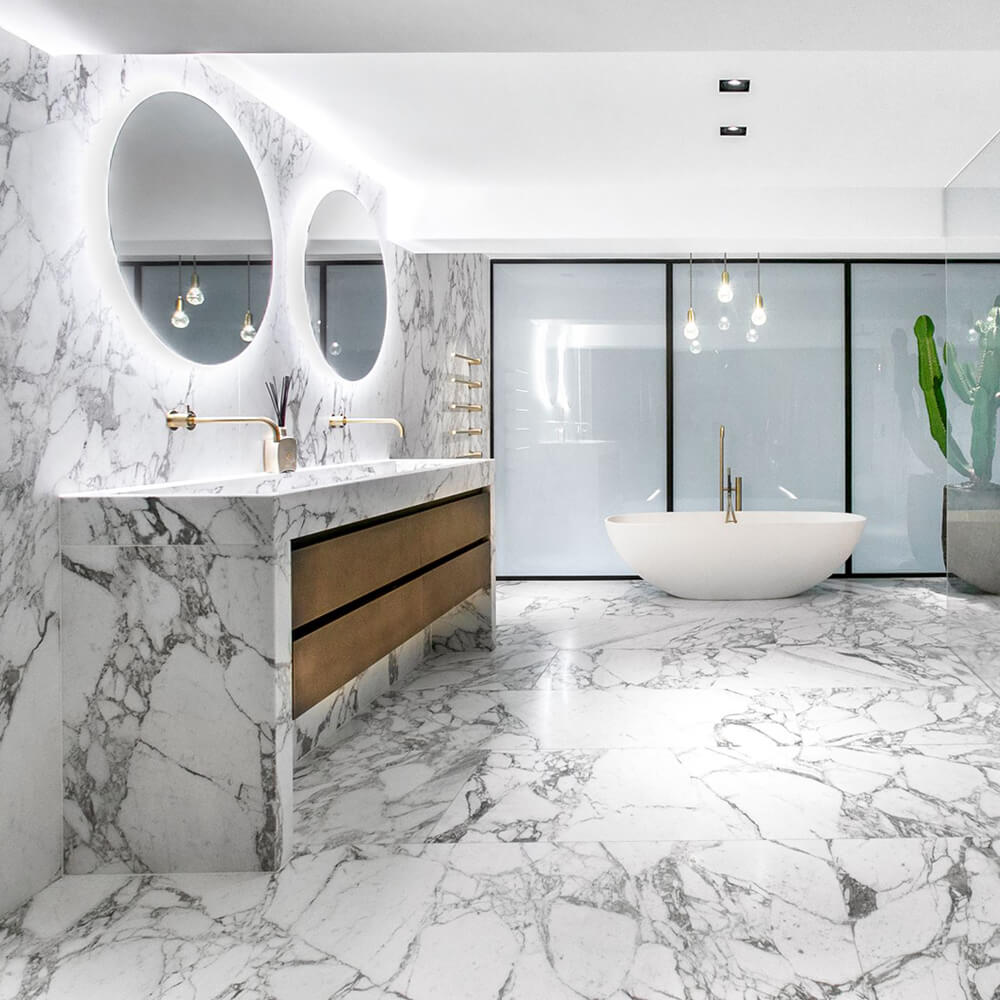


Planning a bathroom renovation in South London starts with understanding what you need from the space. Before choosing tiles and taps, think about how you use the room, what feels inconvenient and what you would like to change. A clear plan gives every design decision a purpose.
Start with your everyday needs
Does your bathroom need more storage? Would a larger shower make mornings easier? Is keeping a bath important to your household? Write down your priorities and separate essential changes from features you would simply like to have.
Think about everyone who uses the room and how those needs may change. A family bathroom, guest bathroom and compact en suite can each need a different approach.
Make the layout work
A bathroom should feel comfortable to move around. Consider the space around the basin, toilet and shower, including how doors, screens and drawers will open. A fitting that looks right in a catalogue may feel too large in the room.
Keeping fittings in their existing positions may simplify the work. If the current layout feels awkward, discuss alternatives with your installer before ordering products. Changes need to account for the existing plumbing and the building itself.
Choose a consistent style
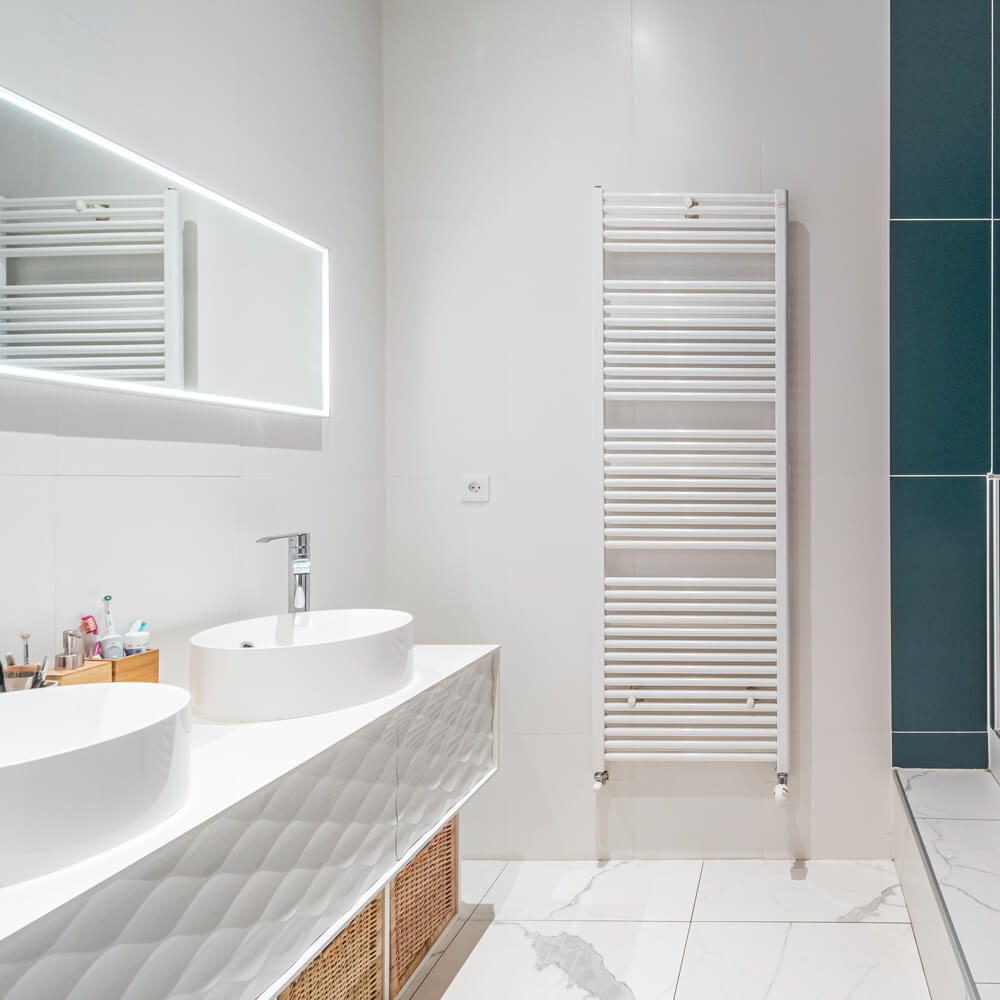
Gather a small selection of images you like and look for common details. You might prefer warm neutral colours, simple fittings or a strong contrast between walls and floors. Use those references to establish a direction.
View tile, grout and finish samples together where possible. Look at them in your bathroom as well as under showroom lighting, and consider how the surfaces will feel alongside your chosen fittings.
Plan storage and lighting early
Decide where towels, toiletries and cleaning products will go. Vanity drawers and mirrored cabinets can make everyday items easier to reach. Recessed niches need to be discussed early so their construction and waterproofing can be planned.
Consider the light you need at the mirror as well as the overall atmosphere. Ask your installer to coordinate lighting, ventilation and electrical work with the relevant trades before finishes are installed.
Agree on the scope and budget
Ask for a written breakdown of the work, the products included and anything you need to supply. Discuss how additional work will be priced and approved. Leave a contingency for problems that may only become visible when existing fittings are removed.
Confirm access arrangements, waste removal and the expected sequence of work. If this is your only bathroom, discuss how you will manage while it is unavailable. Agree on how progress updates and decisions will be communicated.
Discuss your bathroom project
A useful starting point is a few photographs of your current room, approximate measurements and a short list of priorities. These help explain what you want to achieve.
Contact DIA Team Bathrooms to discuss your bathroom renovation in South London and the next steps for your project.
